
WHAT VIA DO
I work with three types of clients - homeowners, builders, and architects or developers - and tailor my approach to each.
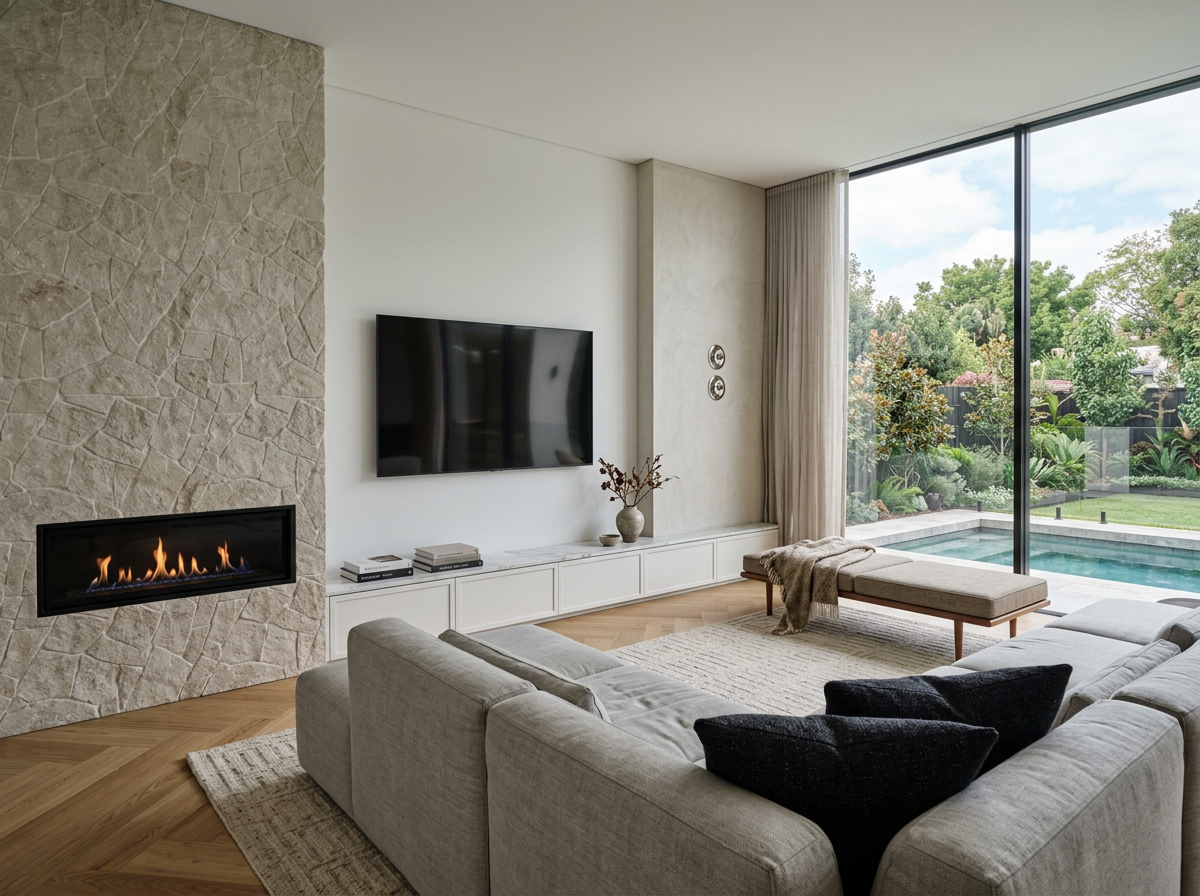
Whether you're building your dream home, delivering a project on-site, or documenting for a client - Via Design Studio brings the same commitment to clarity, accuracy and quality to every project. I provide building design and documentation services across residential and small commercial projects, from first concept through council approval to construction-ready drawings.
Whether you're a homeowner navigating your first renovation, a builder who needs accurate, buildable documentation, or an architectural practice looking for reliable drafting support, my approach stays the same: clear communication, realistic timelines, and drawings that get it right the first time - reducing delays, RFIs and costly variations down the track.
What Sets VIA Apart
Residential Owners
Designing or renovating a home can feel overwhelming. My approach is clear, collaborative and tailored to your needs - from first concept through council approval to construction-ready plans. Clients value practical design solutions, honest communication, and my experience navigating local council requirements - giving you confidence at every stage.
Custom-designed floor plans tailored to your lifestyle, site and budget
New homes, extensions, renovations and knock-down rebuilds
Concept design through to full Development Approval (DA)
Council submission, liaison and approval management
Design development including layout optimisation and compliance
Construction-ready documentation for accurate pricing and building
Coordination with engineers, surveyors and other consultants
Ongoing design support throughout the approval and construction stages
Designs created specifically for your chosen builder (or tender process).
A Focus on Quality & Delivery Throughout.
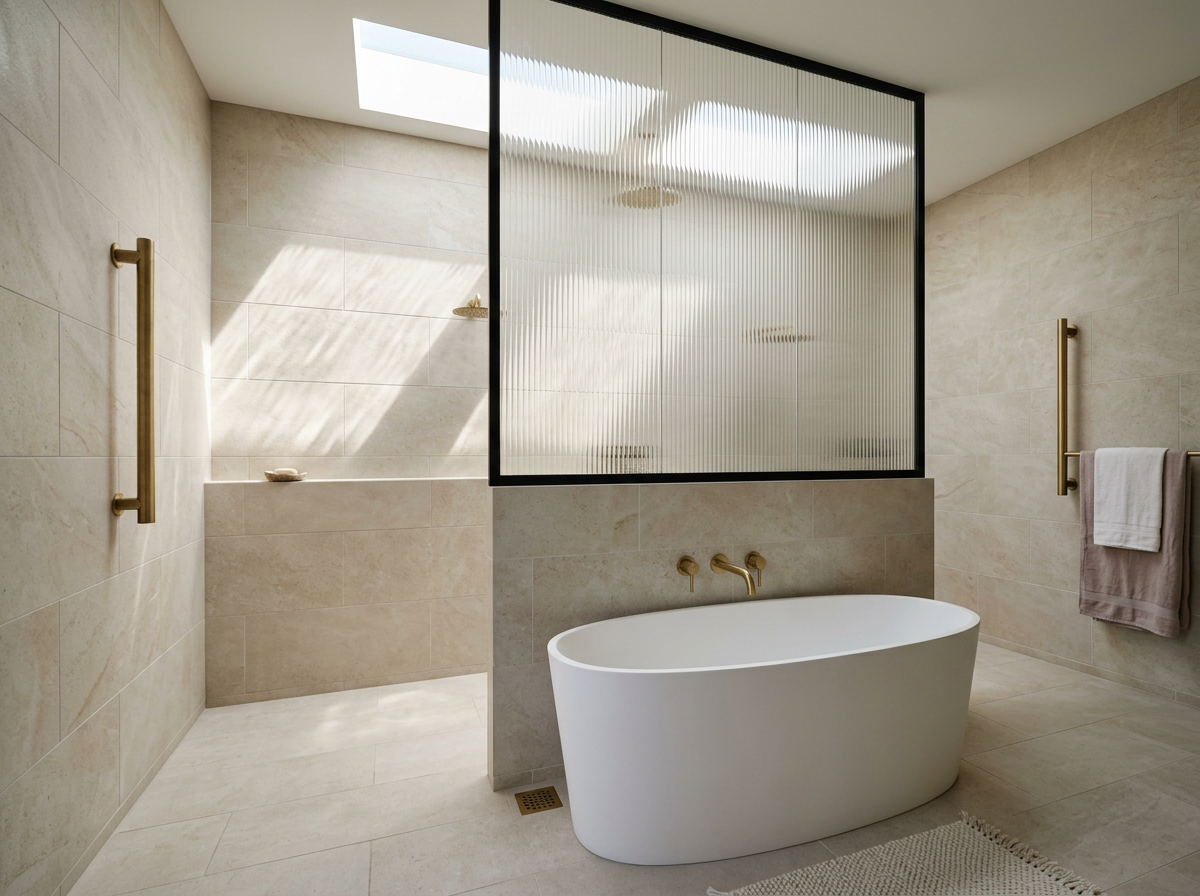
Builders
Builders work with me for accurate, buildable documentation and reliable support throughout the project lifecycle. I focus on clear communication, realistic timelines, and drawings that reduce RFIs, variations and on-site delays.
Working drawings compliant with NCC, local codes and council requirements
Documentation for new homes, extensions, renovations and developments
Council submissions and approval management (DA / planning approvals)
Revisions and updates during construction as required
Coordination with engineers, energy assessors and consultants
Accurate drawings that reduce RFIs, variations and delays.
Architects & Developers
I work alongside architectural practices and developers as an extension of their team — providing detailed, construction-ready documentation with fast turnaround and a full understanding of compliance requirements, so you can deliver high-quality outcomes with confidence and consistency.
Detailed construction documentation aligned with architectural intent
Working drawings for residential and small commercial projects
Council submission and approval support
NCC compliance coordination and technical detailing
Redline revisions and documentation updates
Liaison with consultants, engineers and authorities
Flexible support as an extension of your practice
Ability to work under your branding if required
Reliable delivery to agreed documentation standards and timelines.
ThinkinG about your own projecT?
Whether you're planning a new home, extension or residential development, I provide clear guidance from concept through to council approval and beyond.